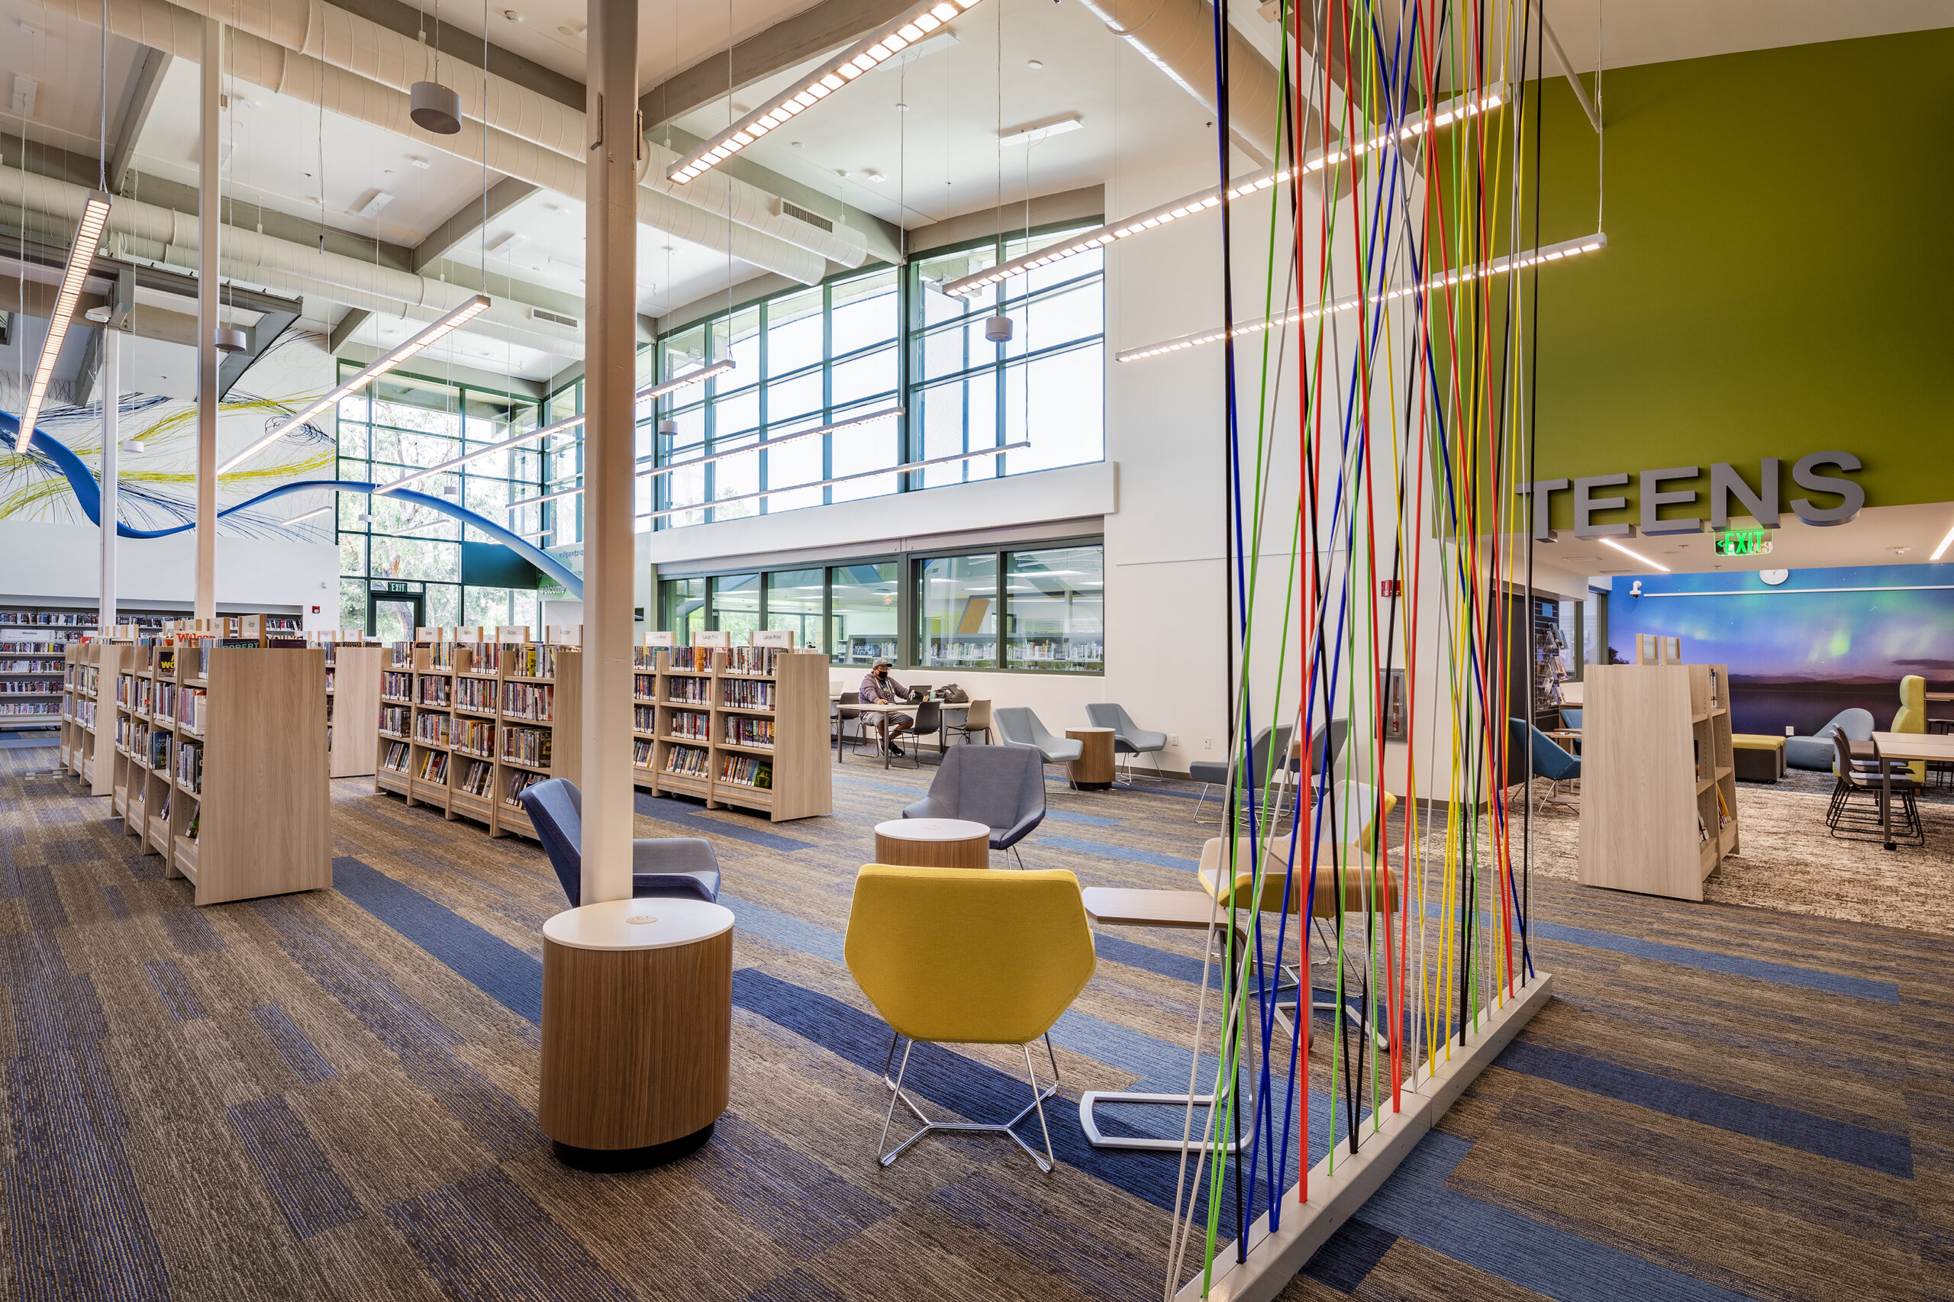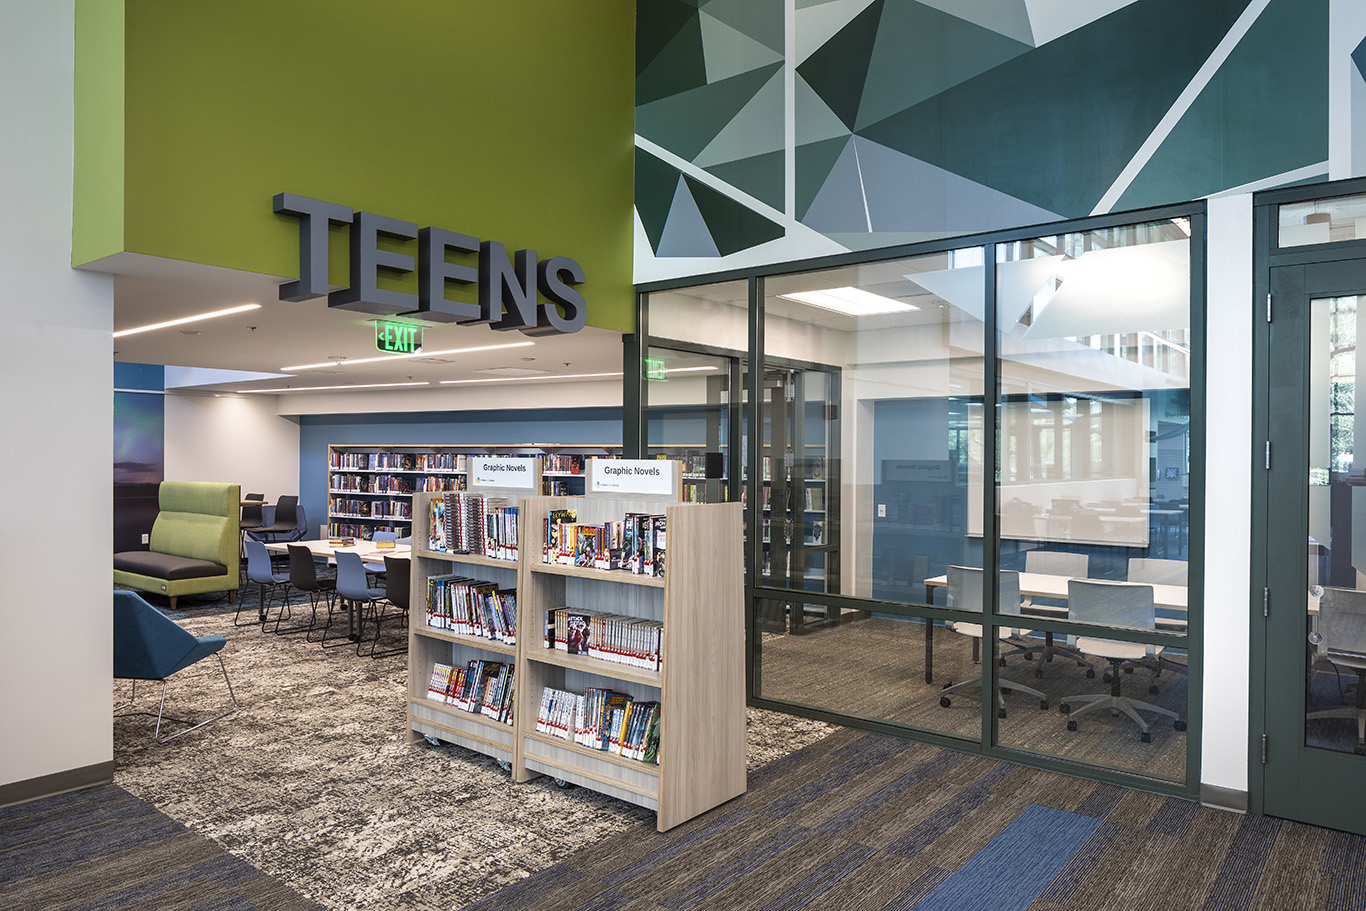
Roughly 3,200 SF addition of a Children's Area, and complete remodel of the existing 10,000 SF Library including Marketplace, Study Rooms, Community Room, and Staff Area. Key design features: removing ceiling soffits in the main reading room, adding four private study rooms with colorful string art dividers, implementing bold bright stripes representing longitude/latitude lines, and updating HVAC, lighting, and finishes throughout.